Classic Series · Now Building
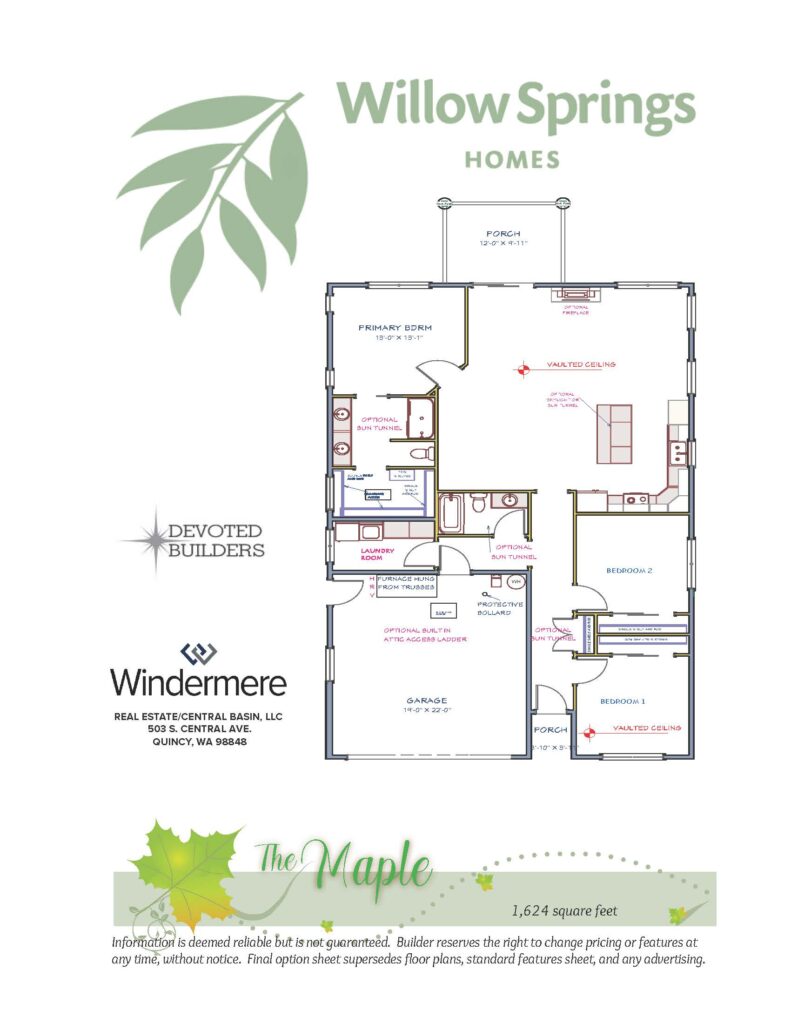
The Maple
The Cherry's layout, reworked around a different entry and kitchen
Same 1,624 square feet, arranged for buyers who want the kitchen at the heart of the home and the primary suite tucked to the rear.
What's included
- Single level with no steps, inside or out
- 3-foot doorways throughout
- Triple pane vinyl windows
- Quartz countertops and Huntwood cabinetry
- Front and back yard landscaping maintained for you
Ready when you are
See the The Maple in person
Bring a tape measure and your toughest questions. We'll walk it with you.