 Classic Series
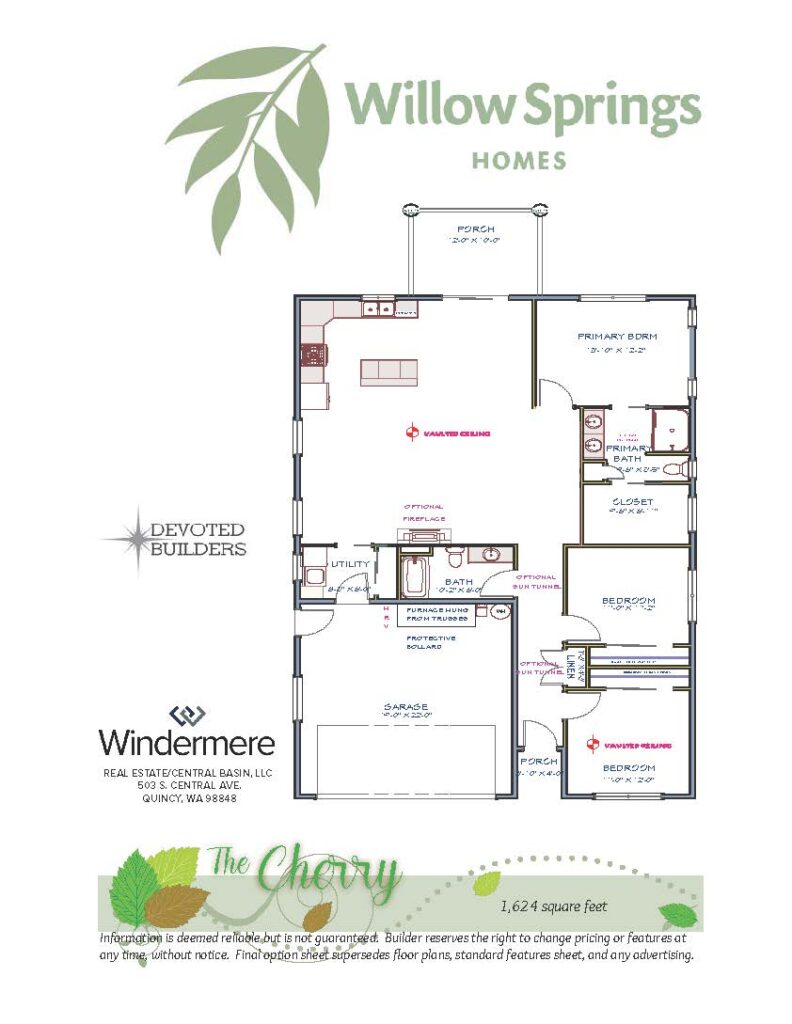
The Cherry
Pricing on request
An efficient single-level plan that lives larger than its footprint.
- Beds
- 3
- Baths
- 2
- Sq Ft
- 1,624
- Story
- 1
Floor plans
Ten layouts, all on one level with no steps — and a designer who will tell you honestly which one fits your household.
Collection
10 floor plans match your filters
Classic SeriesPricing on request
An efficient single-level plan that lives larger than its footprint.
 Classic Series
Pricing on request
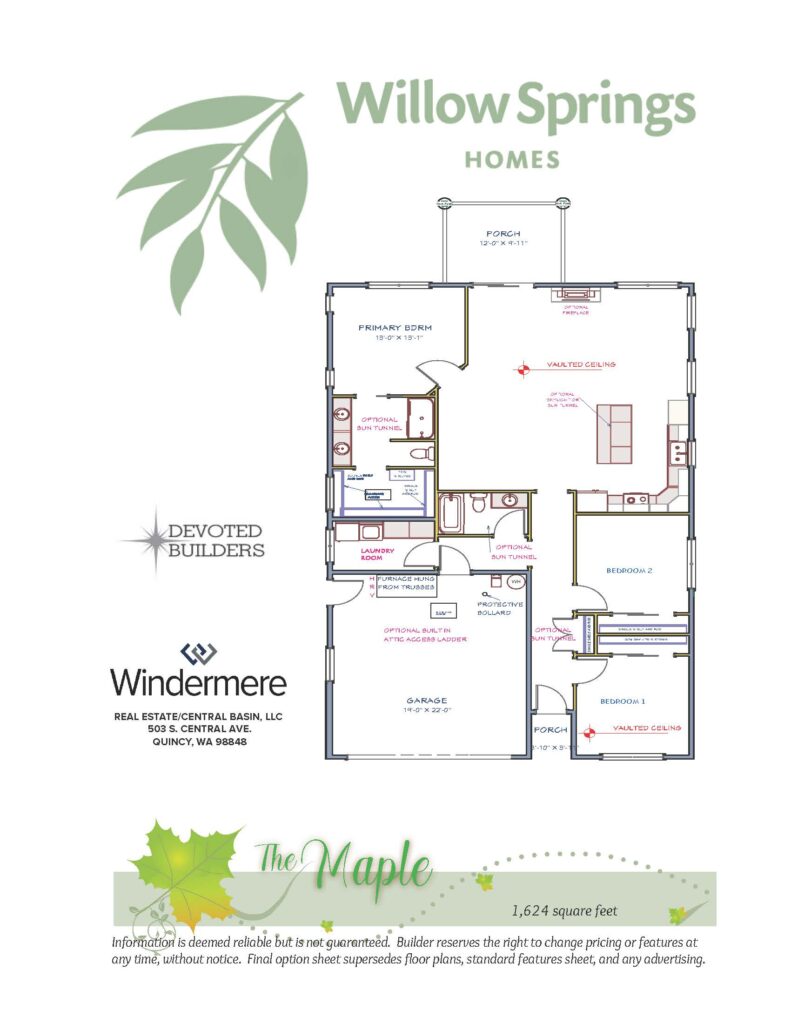
The Cherry's layout, reworked around a different entry and kitchen.
 Classic Series
Pricing on request
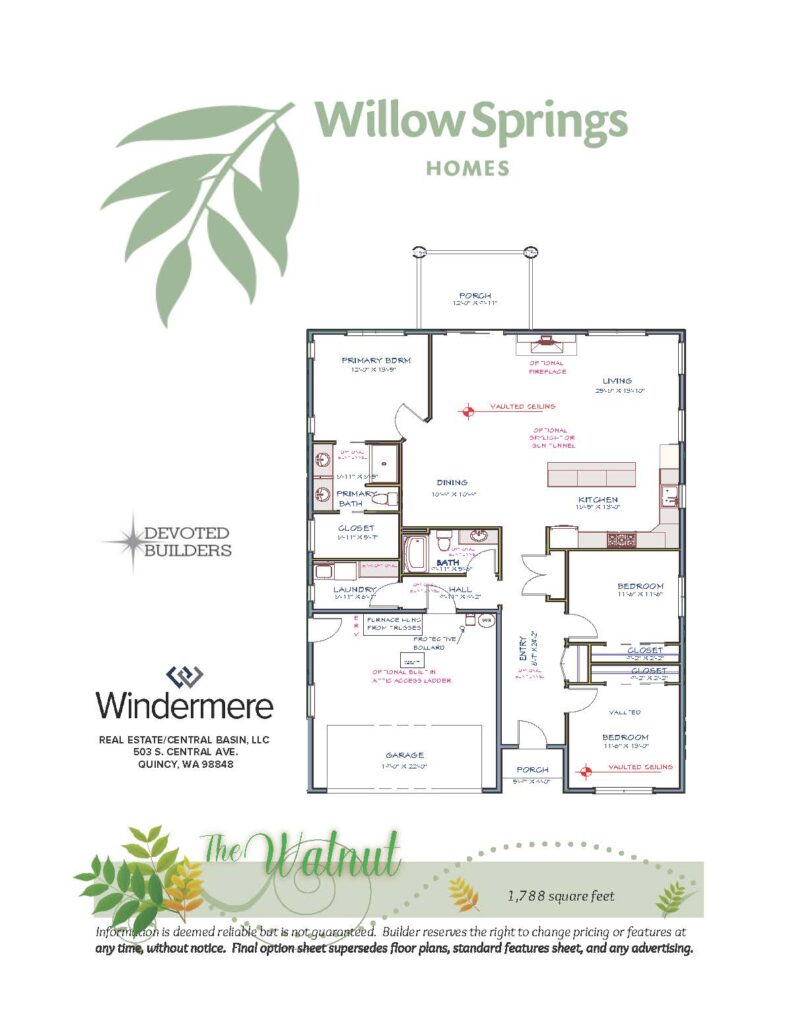
A wider great room and the option of a triple garage.
 Classic Series
Pricing on request
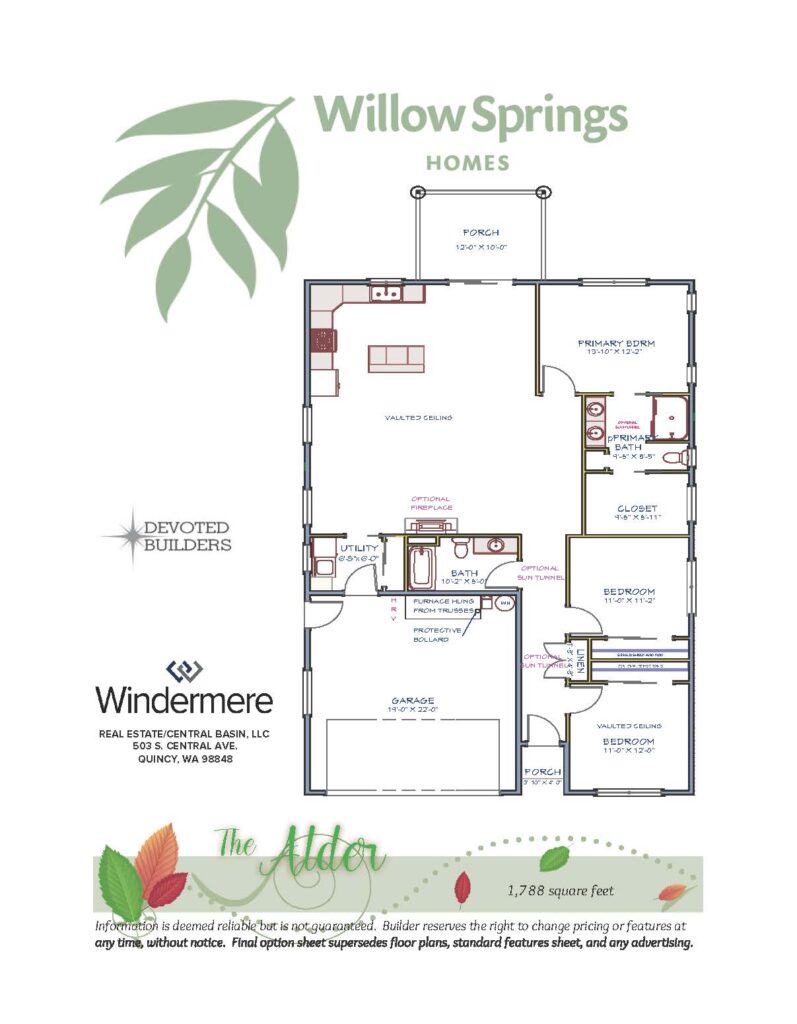
1,788 square feet arranged around a central living space.
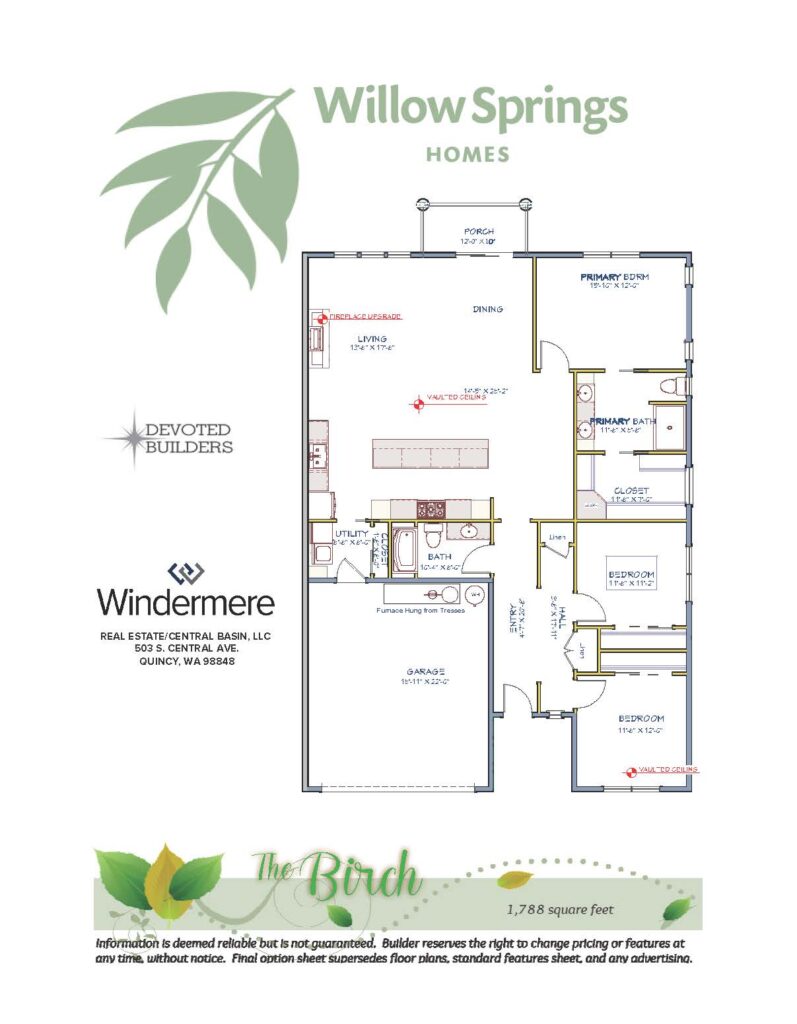 Classic Series
Pricing on request
The most flexible of the 1,788 square foot plans.
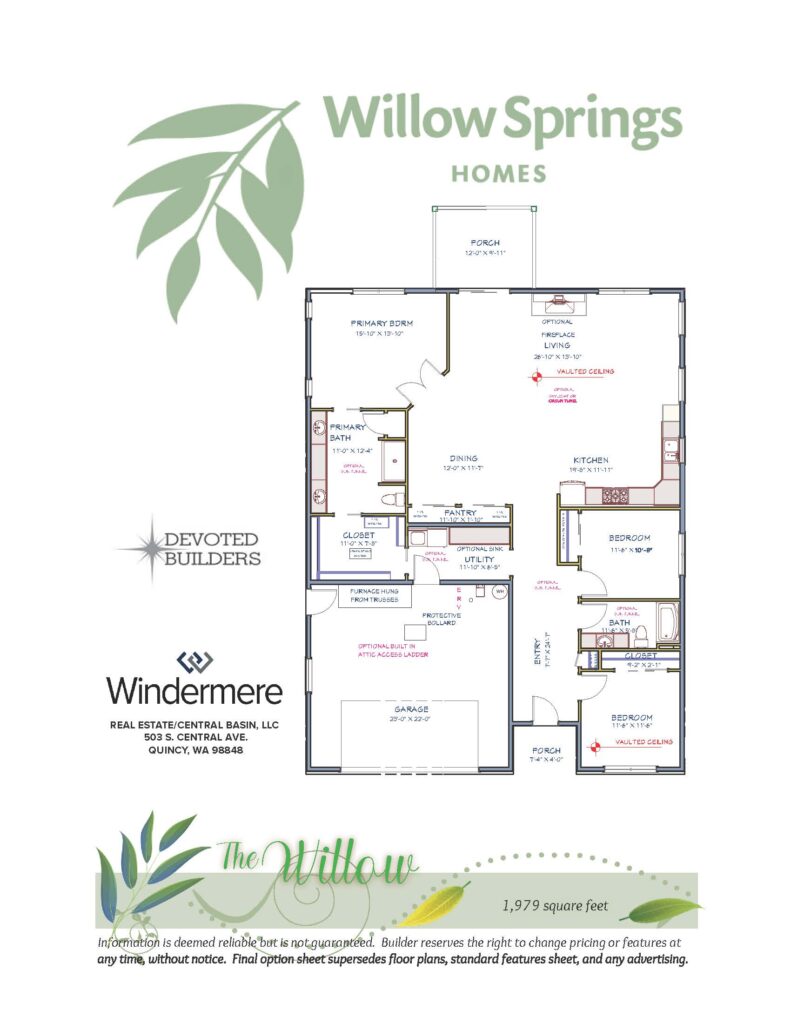 Premier Series
Pricing on request
Just under 2,000 square feet, with the community's namesake plan.
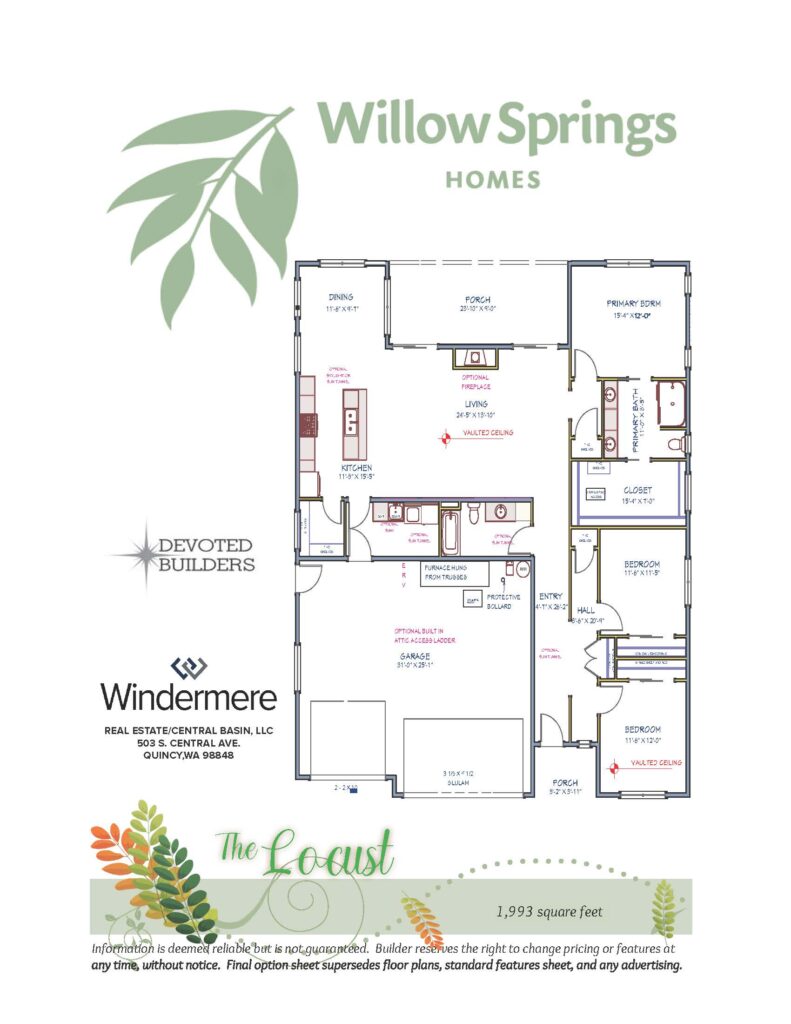 Premier Series
Pricing on request
Nearly 2,000 square feet built around a long gathering space.
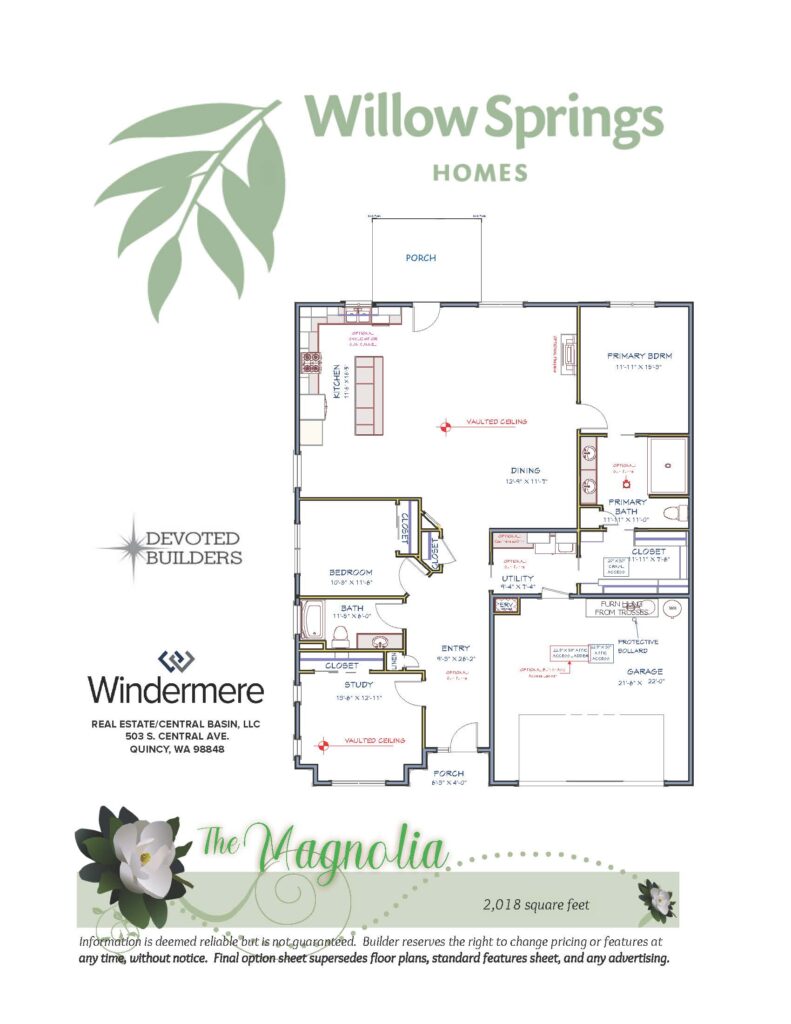 Premier Series
Pricing on request
Two thousand square feet of single-level living.
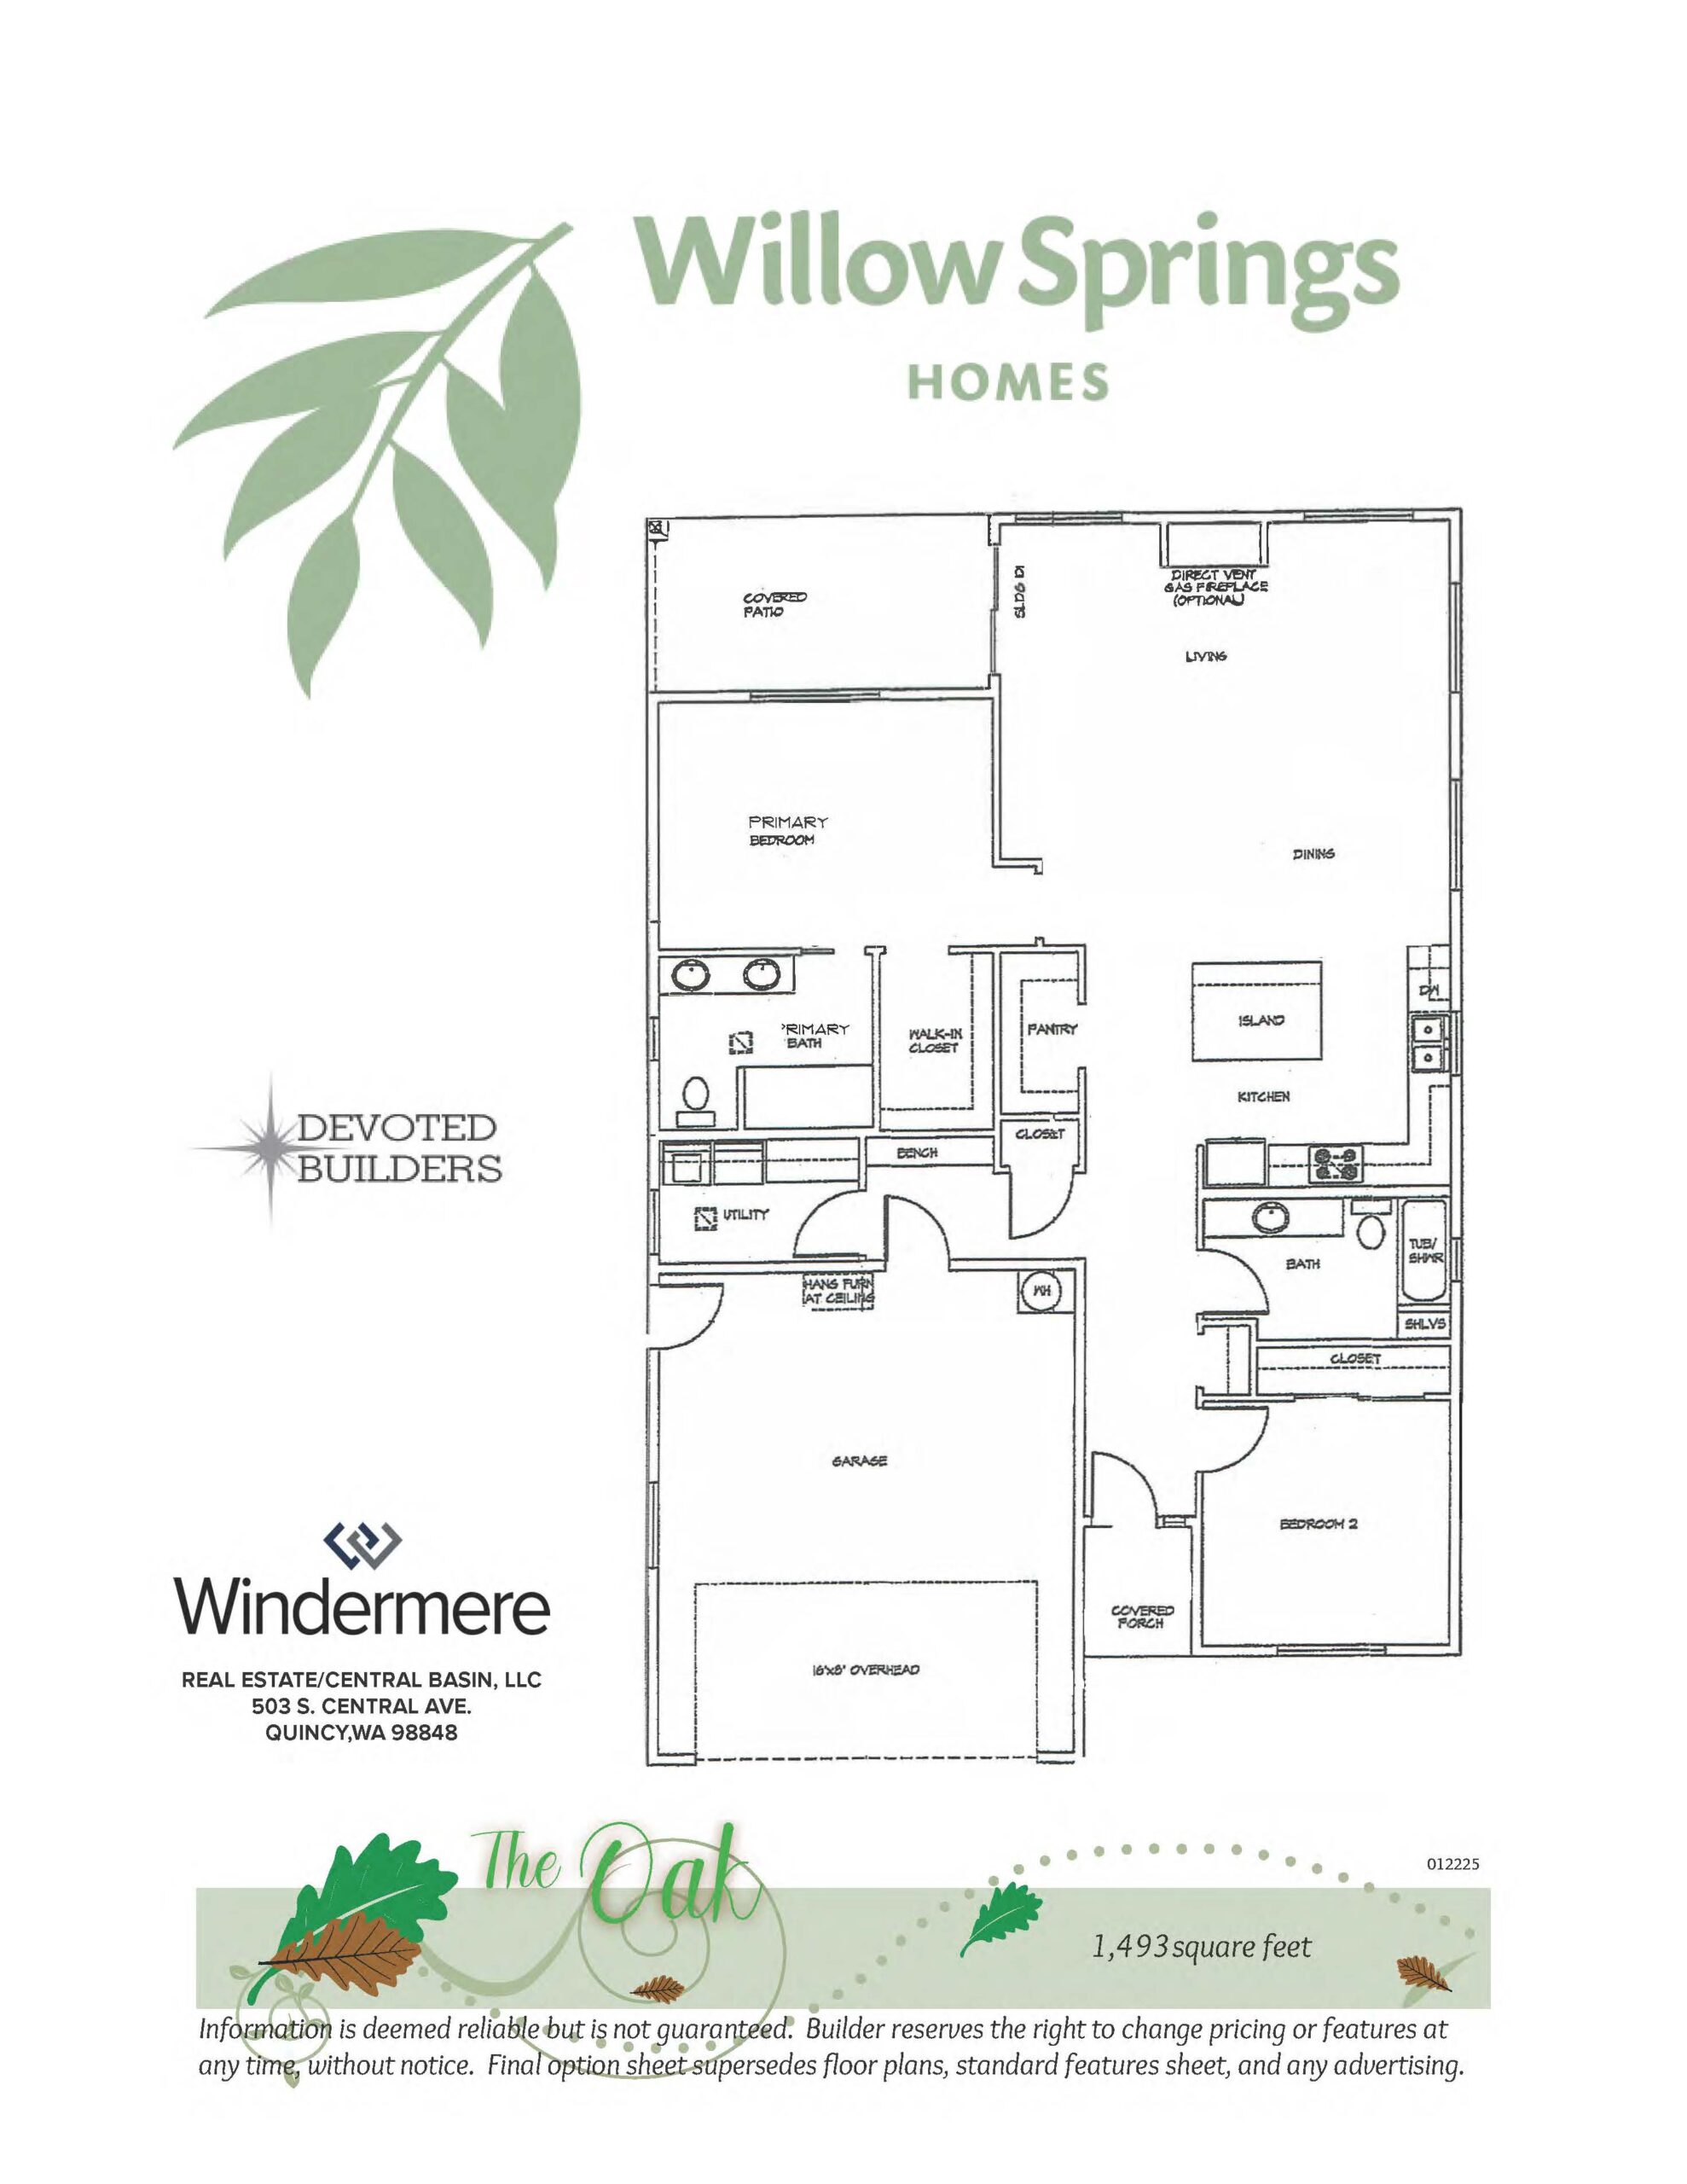 Grand Series
Pricing on request
Our newest plan, released for the current building phase.
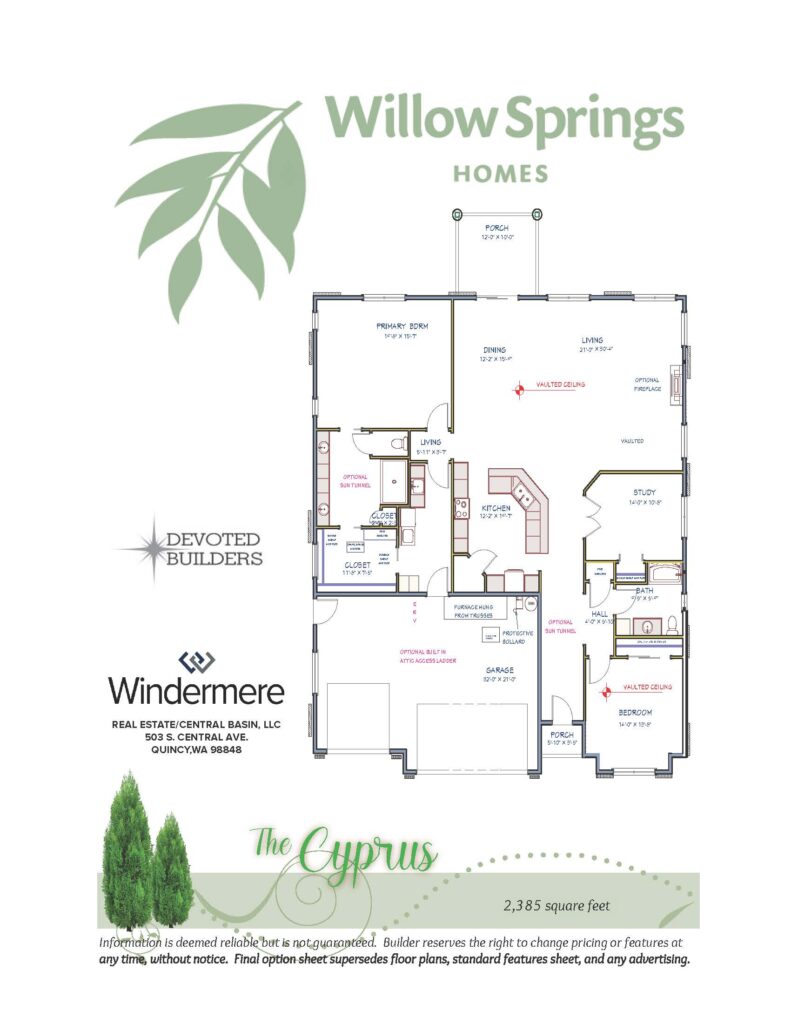 Grand Series
Pricing on request
Our largest plan at 2,385 square feet.
Find the right home for you
Answer three questions and we'll narrow the list for you.
Answer both and we'll point you to the plans worth touring first.
Ready when you are
Plans read differently in person. Walk two of them back to back and the right one usually announces itself.