Premier Series · Now Building
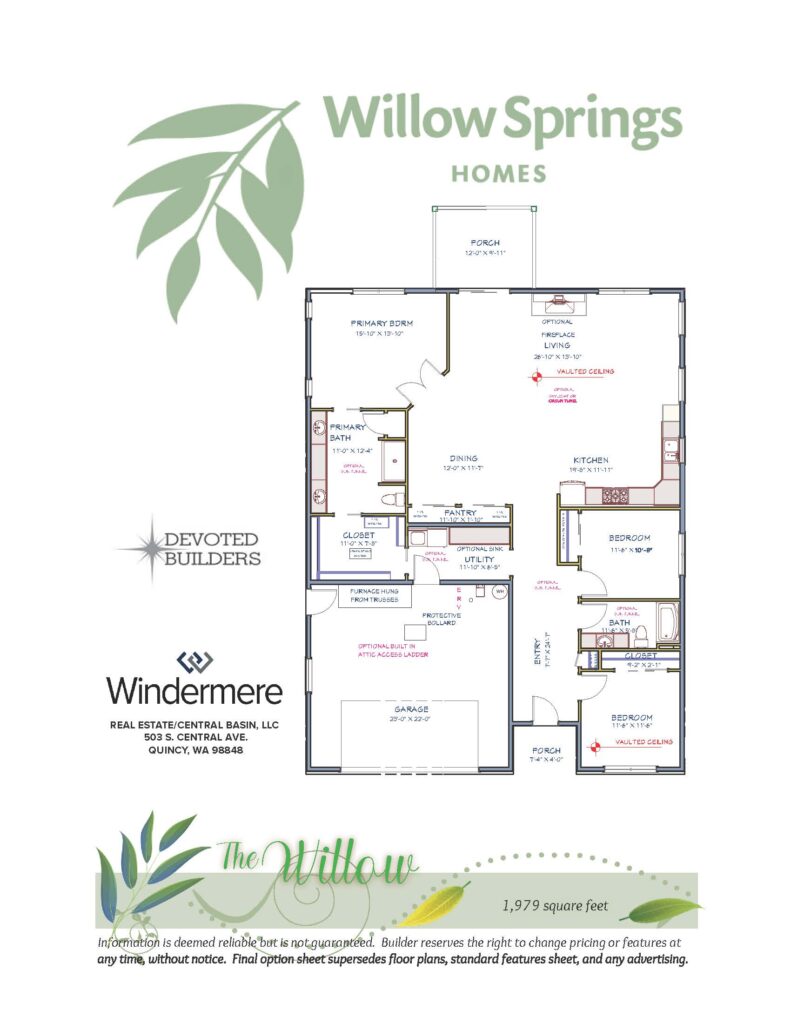
The Willow
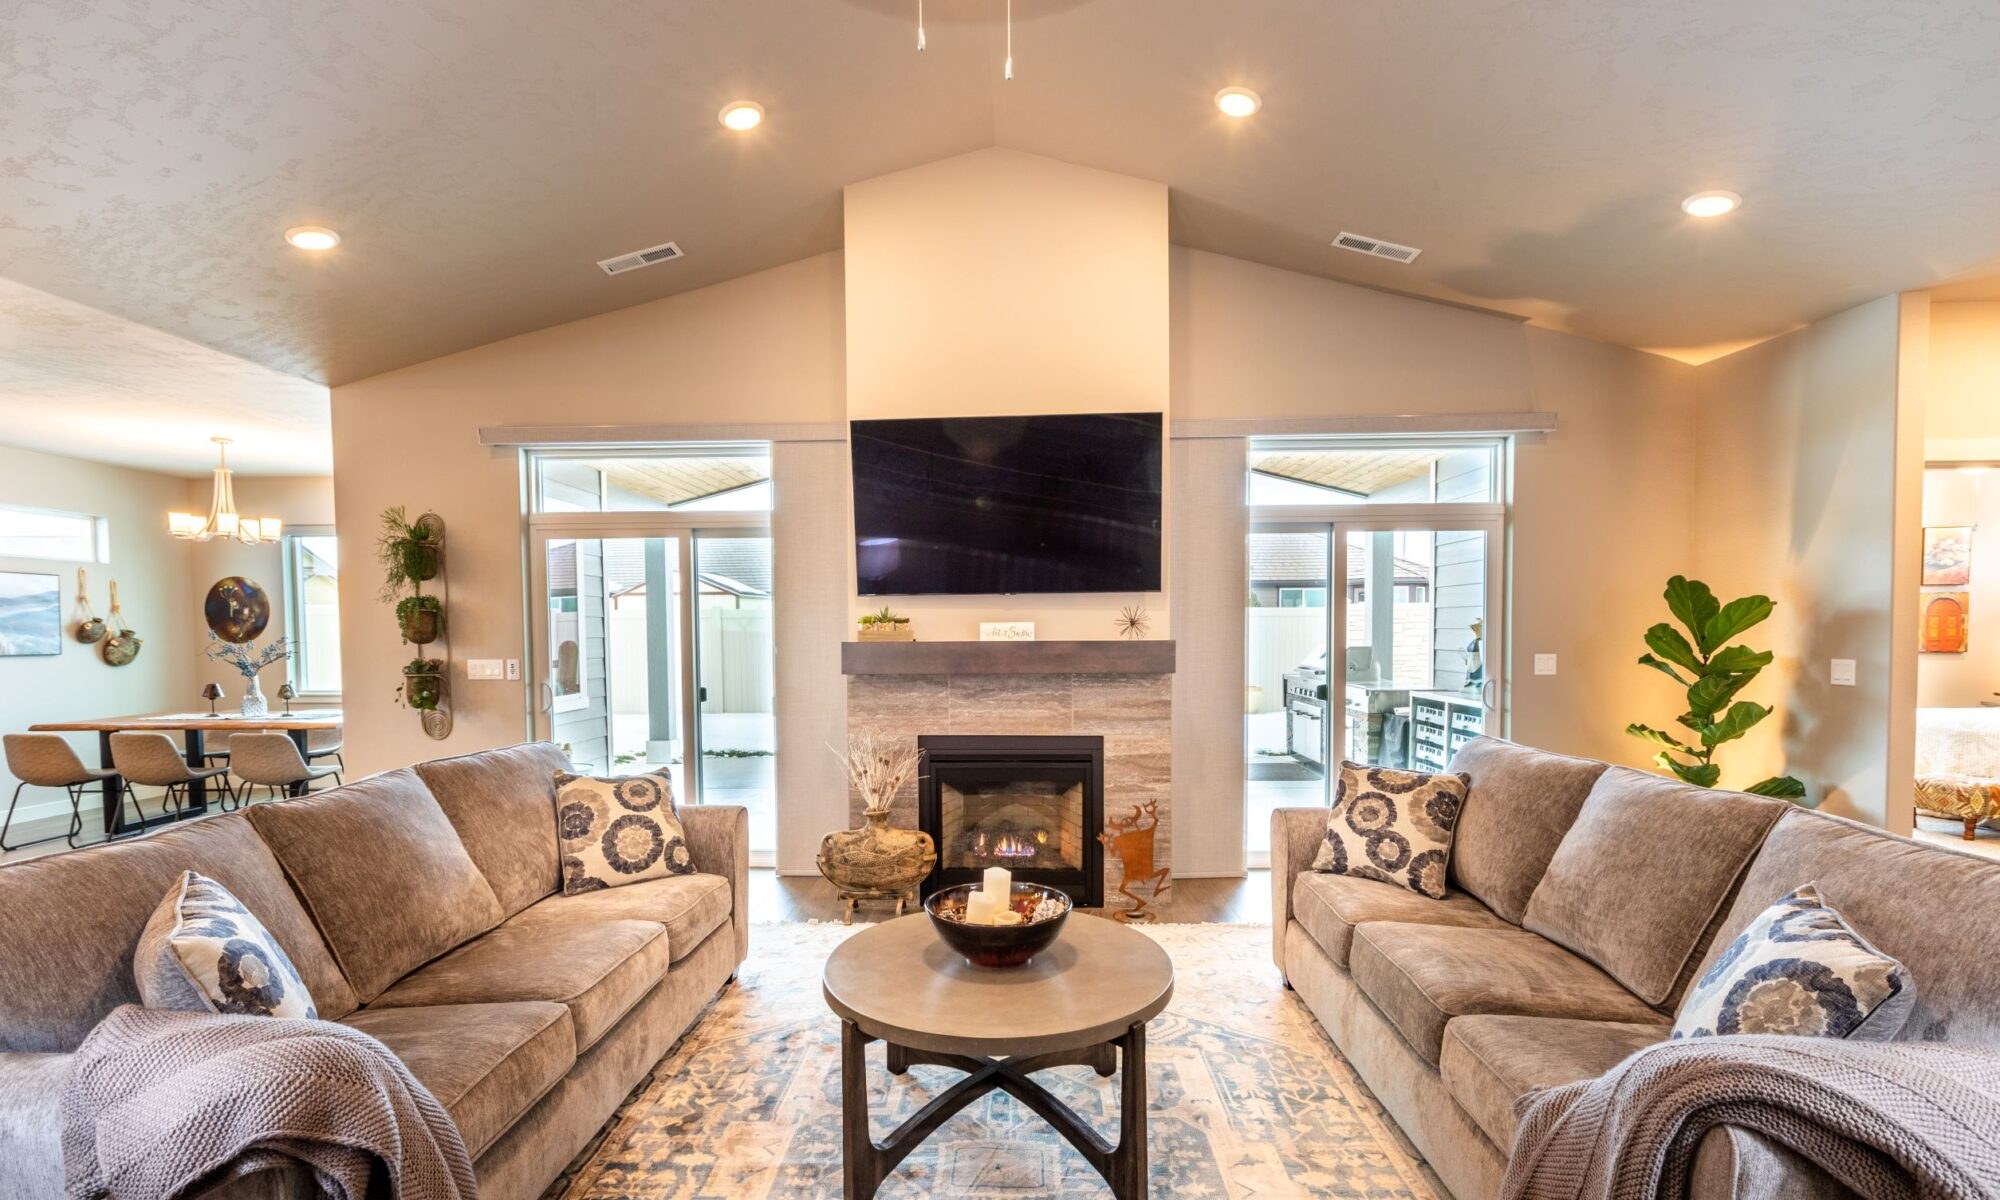
Just under 2,000 square feet, with the community's namesake plan
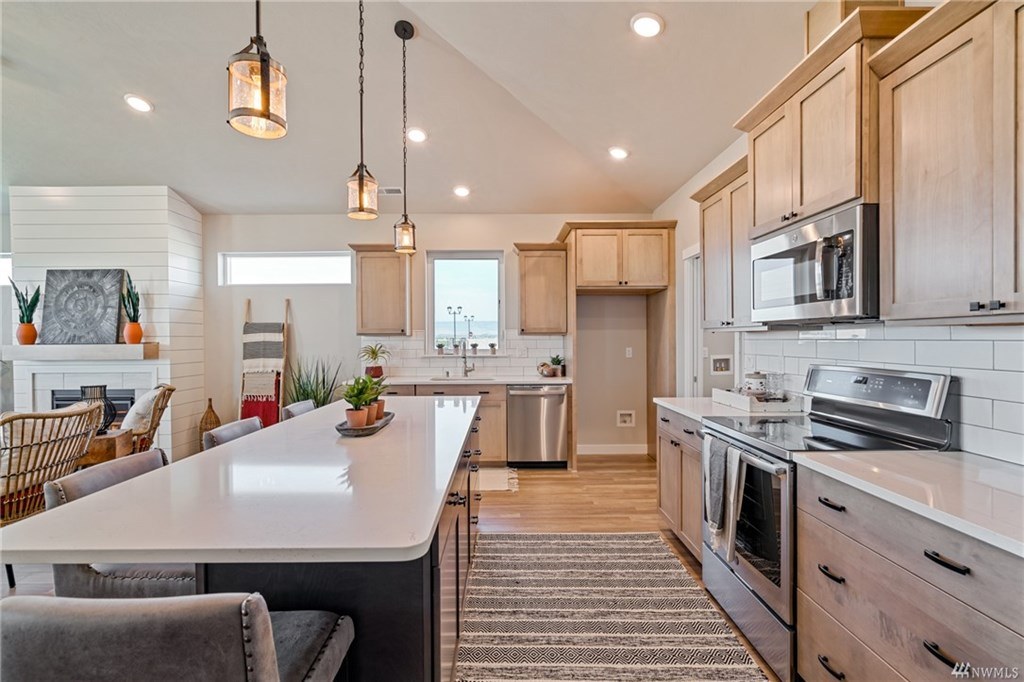
A larger primary suite, a wider kitchen island and more storage — still one level, still no steps, still fully landscaped and maintained.
What's included
- Single level with no steps, inside or out
- 3-foot doorways throughout
- Triple pane vinyl windows
- Quartz countertops and Huntwood cabinetry
- Front and back yard landscaping maintained for you
Ready when you are
See the The Willow in person
Bring a tape measure and your toughest questions. We'll walk it with you.